
Permits & Regulations••Last verified Sep 1, 2026
Laneway Suites in Toronto
A laneway suite is a small home built on a lot that backs onto a public laneway. Here is a homeowner-friendly overview.
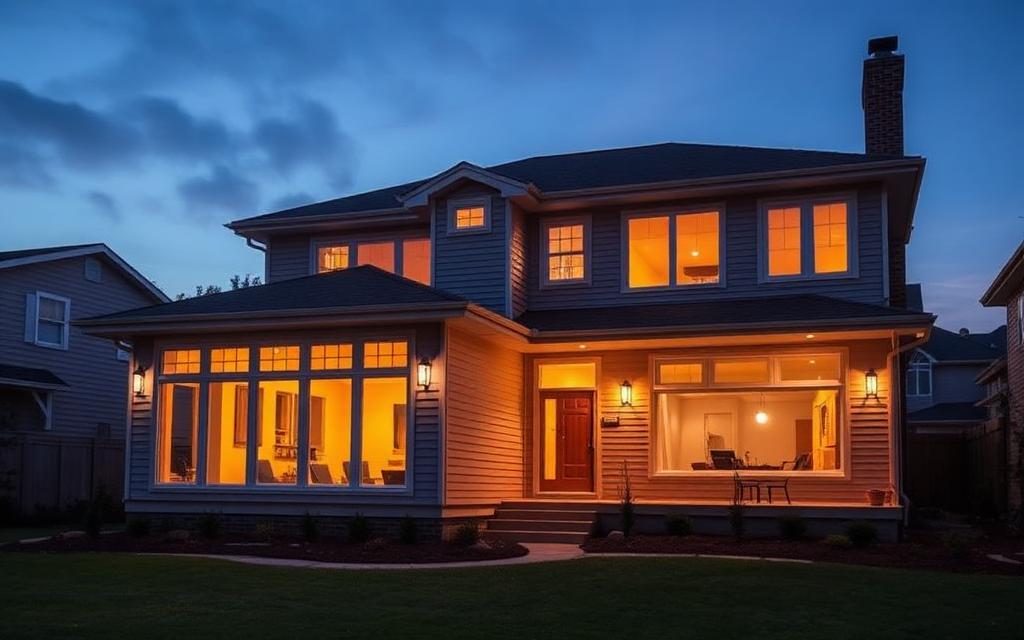
WHAT IS A LANEWAY SUITE?
A laneway suite is a detached, self-contained dwelling unit at the rear of a residential lot that abuts a public laneway.
PLAN BEFORE YOU BUILD
• ZONING — size, height, setbacks, landscaping and separation from the main house are regulated. Confirm what applies to your lot.
• BUILDING PERMIT — a building permit is required, with full drawings and documents.
• UTILITIES — water, sewer and electrical servicing often run from the main house or the lane; plan routes and costs early.
• DRAWINGS — site plans, floor plans, elevations and construction details are needed.
• FIRE ACCESS AND EMERGENCY ROUTES — access requirements affect whether and where a suite can be built.
PROFESSIONAL HELP
Most owners work with a designer or architect for drawings and a general contractor experienced with small-dwelling construction. Ask for examples of completed laneway or garden suites.
Source
City of Toronto
ConstruWeb provides a plain-language summary. The official source is the authority — always confirm details there.
Need help with this project?
Find a professional on ConstruWeb — General Contractor
ConstruWeb provides this information for general educational purposes. Requirements, fees and programs may change and may depend on the property, project and circumstances. Always verify current requirements with the appropriate government, regulatory or professional authority before beginning work.