
Permits & Regulations••Last verified Sep 1, 2026
Garden Suites in Toronto
A garden suite is a detached home in the rear yard of a property. Here is what to know before you plan one.
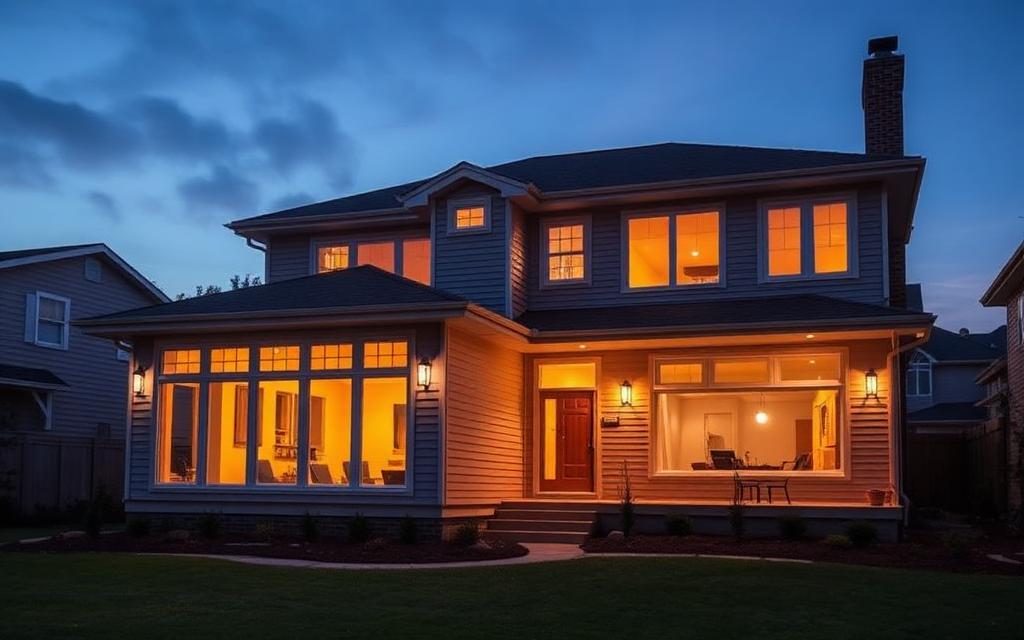
WHAT IS A GARDEN SUITE?
A garden suite is a detached, self-contained dwelling unit in the rear yard of a residential property, separate from the main house. It is not on a laneway.
WHAT YOU NEED
• A building permit is required.
• Drawings and documents are required with the application.
• Zoning rules apply — for example size, height and setbacks — so check them first.
• Related plumbing and mechanical permits may apply, including for connecting water and sewer services.
CITY RESOURCES
Toronto provides garden suite application information and has published pre-approved garden and laneway suite resources to help owners start from designs that have already been reviewed.
PLANNING TIP
Talk to a designer and contractor early about servicing (water, sewer, electricity), access for construction and tree protection.
Source
City of Toronto
ConstruWeb provides a plain-language summary. The official source is the authority — always confirm details there.
Need help with this project?
Find a professional on ConstruWeb — General Contractor
ConstruWeb provides this information for general educational purposes. Requirements, fees and programs may change and may depend on the property, project and circumstances. Always verify current requirements with the appropriate government, regulatory or professional authority before beginning work.