
Permits & Regulations••Last verified Sep 1, 2026
Thinking About a Basement Apartment?
Creating a secondary suite is more than finishing a basement. It usually requires a building permit with proper drawings and documents.
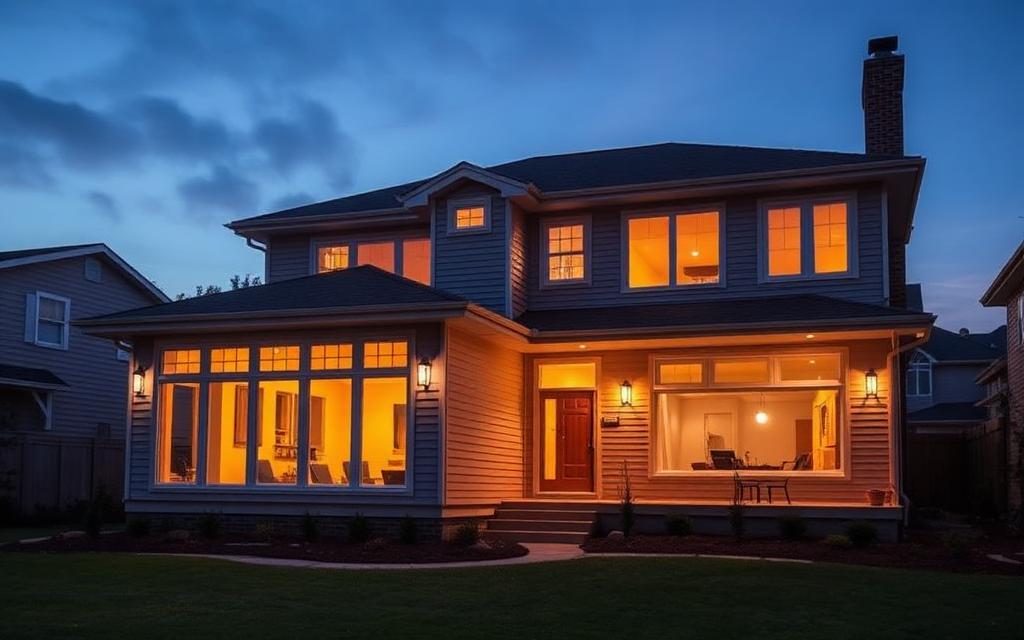
A secondary suite (often called a basement apartment) is a self-contained second dwelling unit within a house. Creating one generally requires a building permit.
WHAT A PERMIT APPLICATION TYPICALLY SHOWS
• Floor plans of the suite and the rest of the house
• Smoke alarm and carbon monoxide alarm locations
• Construction information — walls, fire separations, insulation and finishes
• Stairs, guards and handrails where applicable
• Plumbing layout
• HVAC (heating and ventilation) where applicable
• Exits, windows and ceiling heights
ELECTRICAL
Electrical work for the suite must meet Ontario's Electrical Safety Code and is notified to and inspected by the Electrical Safety Authority.
ZONING AND BUILDING REQUIREMENTS
Zoning and Building Code requirements both apply. Confirm what is permitted on your property before you design the suite.
Source
City of Toronto — Secondary Suites
ConstruWeb provides a plain-language summary. The official source is the authority — always confirm details there.
Need help with this project?
Find a professional on ConstruWeb — General Contractor
ConstruWeb provides this information for general educational purposes. Requirements, fees and programs may change and may depend on the property, project and circumstances. Always verify current requirements with the appropriate government, regulatory or professional authority before beginning work.